

Most AI design platforms generate beautiful rooms that your site supervisor cannot build. So the real question is which ai for interior design can take an actual Malaysian SME floor plan and return something a contractor can understand. For this test, we used five practical briefs: a 1,200 sq ft KL office, a 900 sq ft PJ cafe, an 800 sq ft retail lot, a 1,600 sq ft Shah Alam clinic, and a 2,400 sq ft showroom. The proof came from one simple rule: if the output ignored walls, drains, doors, ceiling height, services, or build sequence, it failed.
This matters because founders and design firms are not short of pretty options. They are short of usable options. A nice render wins attention in a first meeting, however a bad layout creates variation orders, angry clients, and painful contractor calls.
Across Malaysia and Southeast Asia, renovation margins often disappear in the gap between concept and site reality. The right ai platform for interior design helps thinking move faster. The wrong one makes a confident mess faster.
What does contractor-ready mean when using AI for interior design?
Contractor-ready means the output reduces confusion on site. It does not mean the AI replaces drawings, permits, engineers, or the judgement of a good contractor.
If you are asking which ai for interior design is worth using, start with this standard instead of image quality. A contractor-ready concept should preserve real dimensions, respect fixed services, show circulation clearly, and give enough detail for a contractor to ask useful questions. For example, a KL office pantry cannot shift to the opposite side of the unit just because the render looks balanced. The drain, water inlet, floor trap, and riser position still decide what is sensible.
The pretty render trap
Many founders get trapped here. The image looks premium, therefore it feels valuable. However, the contractor sees missing skirting details, impossible cabinet depths, blocked maintenance panels, and lighting with no switch logic. That gap is expensive. Autodesk and FMI reported that bad project data caused huge construction losses globally, with poor data contributing to US$1.8 trillion in avoidable costs in 2020, according to Autodesk. Renovation is smaller than mega construction, yet the same pattern shows up in every late site clarification.
For this test, contractor-ready meant five things: floor plan accuracy, prompt control, construction realism, revision usefulness, and handover readiness. That scorecard changes the whole comparison, which is why the tool list matters next.
Which AI interior design tools were tested for Malaysian SME spaces?

We tested tools that founders, interior designers, and renovation teams actually mention in daily work. The shortlist included Coohom, Homestyler, Foyr Neo, Planner 5D, REimagineHome, and Midjourney.
Each tool plays a different role. Coohom and Homestyler behave more like layout and visualisation platforms. Foyr Neo sits closer to fast concept production. Planner 5D is friendly for rough planning. REimagineHome and Midjourney are stronger at mood, style, and visual exploration than contractor interpretation. So, when someone asks which ai for interior design to adopt, the honest answer is not one universal winner. It depends on whether the firm needs client excitement, space planning, or contractor handover support.
We used the same prompt discipline across all tools. Each brief included size, use case, fixed services, door swing, window line, ceiling height, client constraints, and intended finish level. For example, the cafe brief required a 20 seat layout, service counter, dry storage, wash basin, queue space, and a realistic back of house path. The clinic brief required reception, waiting, two consultation rooms, treatment room, clean storage, and patient privacy.
If your team is still deciding how to build AI skill without turning everyone into tool collectors, the natural next step is how to start learning AI without wasting months on random apps. Once the basics are clear, the real test is how each tool behaves when the floor plan is no longer imaginary.
How did each tool handle real office, retail, cafe, clinic, and showroom floor plans?
The strongest tools respected the plan before they decorated the room. Coohom performed best because it handled floor plan input, spatial zones, and furniture placement with fewer wild guesses.
In the office test, Coohom kept the meeting room near the glass frontage, preserved the pantry wall, and produced a workable 14 seat layout. Homestyler came close, although it needed more manual correction on partitions. Foyr Neo created a good client concept deck quickly, however its measurements needed checking before anyone could cost the work. Planner 5D helped with rough planning, but it felt light for commercial renovation. Midjourney produced the most impressive images, yet it had no reliable respect for the actual plan.
The retail and showroom tests separated the serious tools from the visual tools. A showroom needs sightlines, product bays, storage, sales desk placement, and a circulation path that does not jam during peak hours. Coohom kept these relationships most consistently. Homestyler gave better mood options in some scenes, still it required a designer to rebuild the logic. Midjourney invented beautiful display zones that ignored column positions and emergency access.
The cafe and clinic tests were stricter because services matter. This is where the question which ai for interior design becomes less about creativity and more about risk. A cafe layout that puts the wash basin far from existing plumbing can add hacking, waterproofing, and approval headaches. A clinic layout that places consultation rooms without acoustic or privacy thinking will look fine online and fail in practice. So the next layer is where the failures appeared.
Where did the AI outputs fail on measurements, plumbing, electrical points, materials, and build sequence?

The failures were not random. Most weak outputs failed because they treated renovation like styling, not construction.
Measurements were the first problem. Some tools kept the room shape but stretched furniture until walkways became unrealistic. In the cafe test, one output showed a 700 mm aisle between queue and seating. That may pass in a render, however it becomes uncomfortable fast when two people carry drinks. In the clinic test, a treatment room looked spacious, yet the bed clearance would frustrate a therapist and patient.
The measurement gap
Plumbing exposed the second weakness. Several outputs moved wet areas across the unit without flagging cost or feasibility. In Malaysia, this is not a small detail. In a mall cafe, wet works may involve landlord approval, night work, waterproofing, and strict contractor sequencing. Electrical points created the same issue. Renders showed pendant lights, wall washers, POS counters, and display lighting, but few outputs explained switch zones, load assumptions, conduit routes, or maintenance access.
Materials created the third gap. AI software for interior design often suggests marble, fluted panels, curved glass, brass trims, and hidden LED details in one small commercial space. That can look premium, yet the budget may collapse. For example, a RM180,000 boutique retail renovation in Bangsar cannot carry every detail from a luxury hotel mood board. The design firm has to translate the image into laminates, powder coated metal, vinyl, compact surfaces, and buildable junctions.
Build sequence was the quiet failure. Most tools did not explain what comes first: hacking, setting out, M&E rough in, ceiling framing, wet works, carpentry measurement, painting, installation, testing, and defects. If the output cannot guide that conversation, it remains a concept. That does not make it useless, but it changes where the tool belongs in the workflow.
Which tool produced the most usable concept package for a Malaysian contractor?
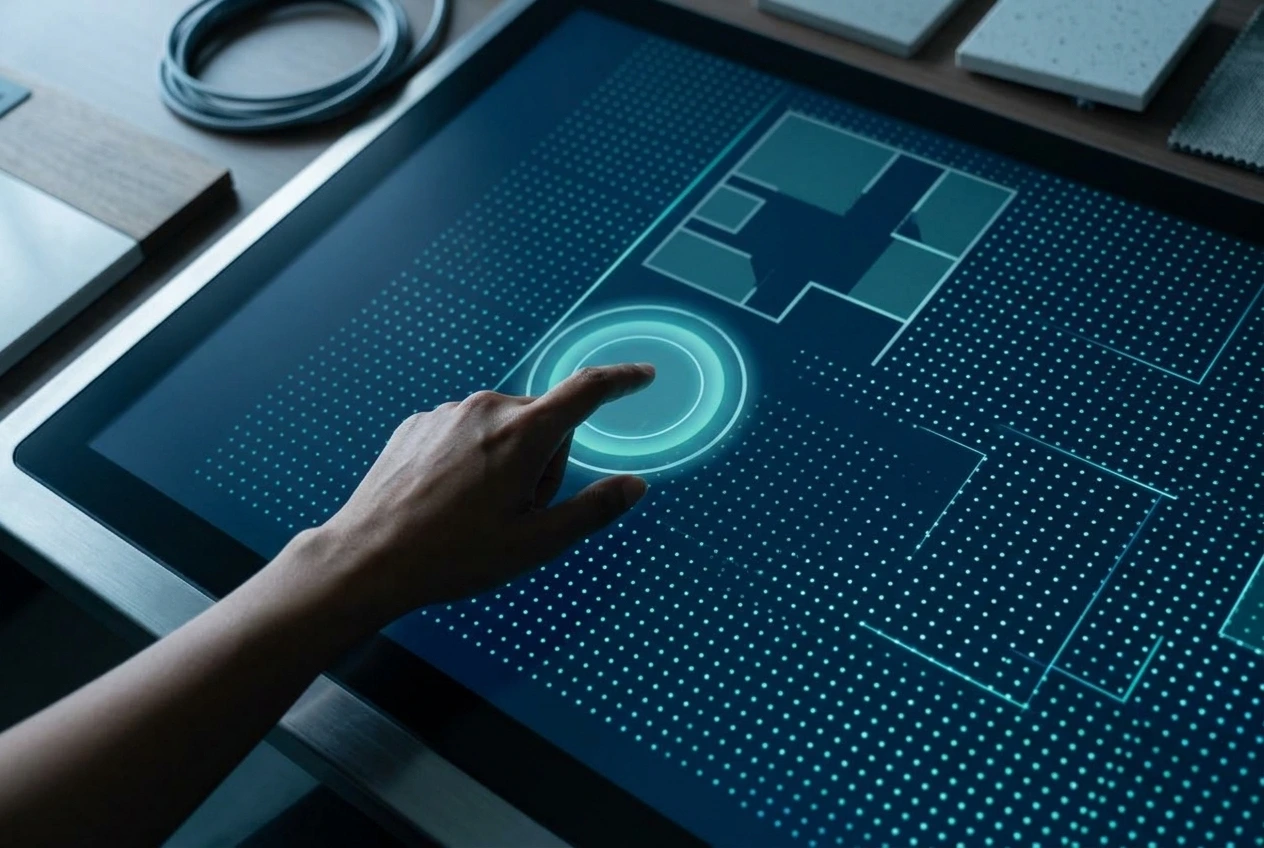
Coohom produced the most usable contractor facing concept package in this test. Homestyler came second, especially when a designer stayed close to the layout and corrected the weak points.
Our practical scorecard put Coohom at 78 out of 100, Homestyler at 70, Foyr Neo at 64, Planner 5D at 58, REimagineHome at 42, and Midjourney at 31. These are not laboratory scores. They reflect a Malaysian SME renovation lens: can a contractor price it, question it, and start planning from it without guessing too much? Under that lens, the best contractor ready interior design AI is not the one with the nicest image. It is the one that keeps the design tied to the plan.
Coohom scored well because it supported floor plan structure, 3D visualisation, product placement, and clearer spatial control. It still needed human correction. For example, cabinet heights, tile setting out, M&E notes, fire safety assumptions, and site specific details still sat with the design team. Homestyler was strong for visual communication and client buy in, but the handover needed tighter checks. Foyr Neo was useful for speed, especially early concept work. Still, it struggled when the site constraints became specific.
Midjourney deserves a fair place. It is a powerful mood tool. For a founder planning a new showroom, it can help align taste before paying for detailed design. However, if the question is which ai for interior design can support contractor handover, Midjourney belongs at the inspiration stage. It should not drive site instructions. That distinction also matters when your client starts treating every AI image like a promise.
How should a design firm use AI outputs without confusing clients or exposing itself to site problems?
A design firm should present AI outputs as concept support, not construction instruction. That one sentence protects client trust and the firm’s margin.
Many Malaysian design and build teams now face a new kind of client. The client arrives with AI images and says, “Can you do this?” The founder knows the answer is not simply yes or no. The answer is: yes, if the plan, budget, site services, landlord rules, and contractor method support it. This is where a clear client script helps. Label every AI image as mood, concept, or validated design. Do not let a mood image become a silent contract.
There is also a team issue. Junior designers may over trust the AI because the render feels complete. Sales teams may use the image too early because it helps close the meeting. Contractors may price vaguely because the scope looks attractive but lacks details. Therefore, the firm needs a simple AI use policy. It should state who can generate concepts, who validates dimensions, who checks M&E logic, and who approves anything shown to the client.
If the tension between design promise and site delivery already shows up in your projects, this deeper comparison on where the interior designer’s role ends and the contractor’s risk begins will feel familiar. Once roles are clear, AI becomes an accelerator instead of a blame machine.
The safest firms also keep version control. Every AI concept should carry a date, brief number, plan reference, and validation status. That sounds boring, yet it prevents costly confusion. When the client approves “the nice beige option,” the team must know which file, which assumptions, and which exclusions they approved.
What is the safest AI workflow from first concept to contractor handover?
The safest workflow separates imagination from validation. AI starts the conversation, then humans turn it into a buildable package.
Start with a controlled brief. Include the site type, size, existing services, must keep areas, target budget range, brand mood, capacity target, and operational needs. Then use an AI floor plan design tool or visual platform to explore zoning, mood, and customer flow. At this stage, speed matters. Generate options, compare tradeoffs, and remove ideas that break the brief.
The handover threshold
The next step is validation. A designer checks dimensions, circulation, door swings, existing plumbing, electrical logic, ceiling constraints, material choices, and fire or landlord requirements. Then the team converts the selected concept into proper drawings, specifications, scope notes, and costing assumptions. Only after that should the contractor receive it as a serious package. This is the threshold many firms skip.
A practical workflow for an SME studio looks like this in plain language. First, AI creates three concept directions. Second, the lead designer selects one and marks what is realistic. Third, the technical team redraws the plan and flags services. Fourth, the contractor reviews the build sequence and pricing risks. Fifth, the client sees a validated concept with clear exclusions. That sequence protects the firm because every stage has a different purpose.
Training matters here more than tool choice. If the team does not know how to prompt, review, challenge, and document AI output, even the best ai interior design tool for office renovation becomes risky. For firms that want a structured way to raise team skill, AI training courses built around real SME workflows are more useful than another subscription nobody uses properly.
So, is there an ai tool for interior design? Yes. There are several good ones. But the better question is which ai for interior design fits each stage of the job. Use Midjourney for mood, Foyr Neo for fast client direction, Homestyler for visual planning, and Coohom when buildability matters most. Then let trained humans decide what can survive the site.
Conclusion
The winner is not the tool that makes the prettiest room. For Malaysian renovation firms, the real winner is the tool that keeps the design tied to the floor plan, budget, services, and contractor logic. In this test, Coohom gave the strongest contractor facing output, while Homestyler followed closely for visual planning. Still, no AI output should go straight from screen to site. The question which ai for interior design only becomes useful when founders pair the tool with a disciplined workflow. Pretty pictures win attention, but buildable decisions protect margin, trust, and the handover that decides whether a project feels smooth or painful.